
Will It Fit in Our Gym? (Almost Certainly, Yes)
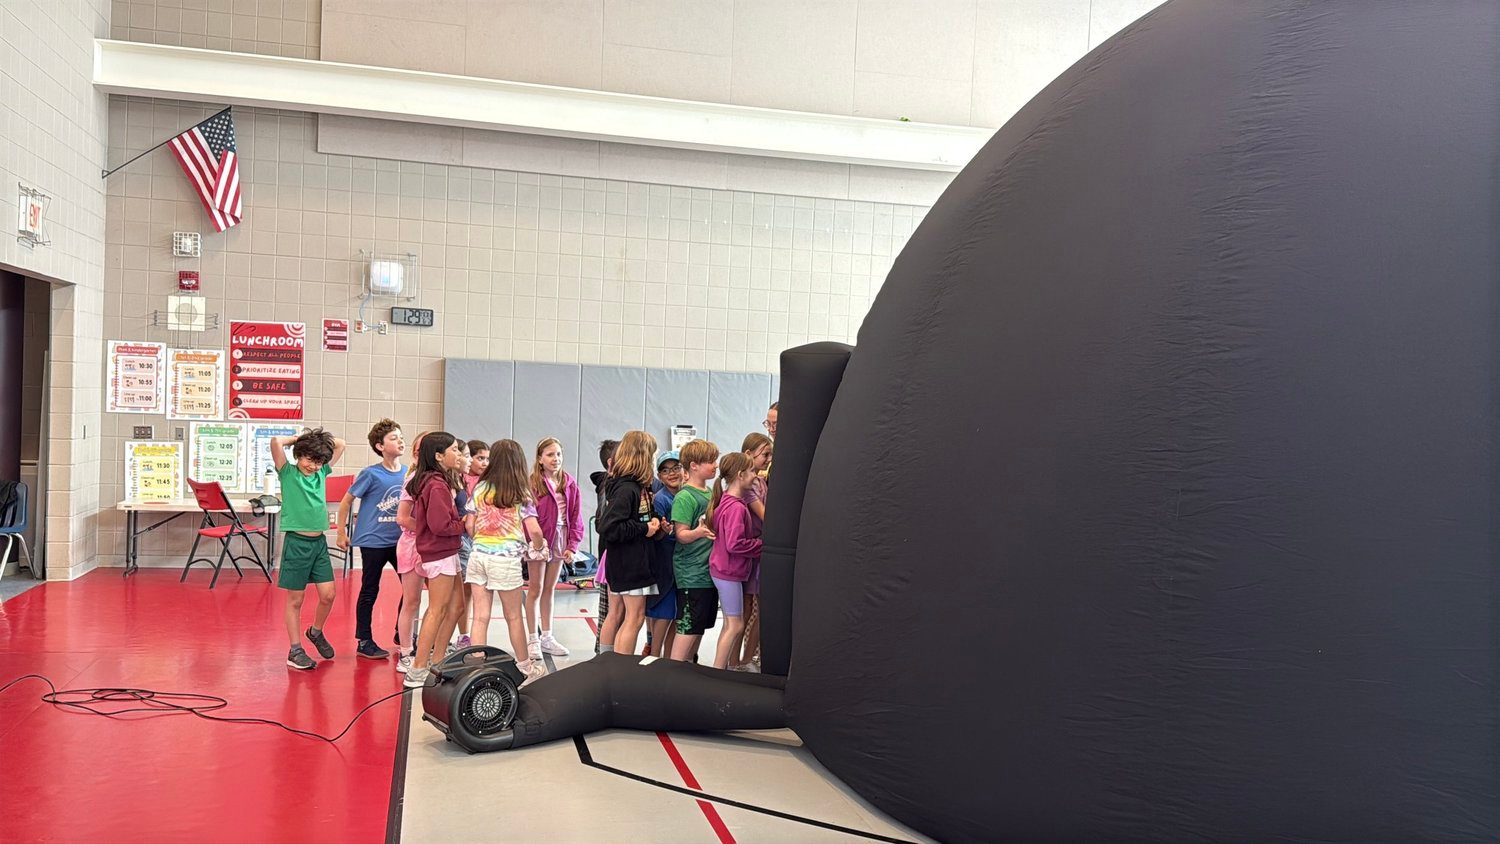
The first question facilities people ask, answered up front: the dome needs a 20×20-foot patch of floor and a 12-foot ceiling. Nearly every school gym clears that with room to spare.
The numbers to check
- Floor: 20×20 feet minimum. 25×25 is ideal — it gives students a comfortable path around the dome.
- Ceiling: 12 feet minimum, 13 feet or more is ideal.
- Low ceilings: we have a low-profile dome that works down to 10 feet (we’ve made even less work). Multipurpose rooms and library program rooms are often fine.
- Doors: nothing special. The dome arrives in cases and inflates on site.
If you’re not sure about your space, send us a photo of the room. We’ve set up in hundreds of rooms and can tell at a glance.
What we bring vs. what you provide
We bring the dome, the projection system, and the presenter, and we handle all setup and teardown — about 30 minutes on each end. You provide the cleared floor space and standard access to the room. That’s the list.
The gym is the usual home, but cafeterias, multipurpose rooms, and large library spaces all work when the ceiling cooperates.
Walk-in and wheelchair accessible
If you’re picturing the inflatable dome you crawled into as a kid — tunnel entrance, everyone on the floor — that’s not this. Our dome has a walk-in entrance and is wheelchair accessible. Students, teachers, and any adult who wants to see what the fuss is about walk in the door.
How long the room is tied up
For planning purposes: a half day (up to 4 sessions) occupies the space about 3.5 hours including setup and teardown. A full day runs your school day, and we’re packed out about 30 minutes after the last group. PE teachers, we know we’re borrowing your room — we’re fast.
The two-minute facilities checklist
Forward this to your building engineer and you’re done:
- A cleared 20×20-foot floor area (25×25 preferred) — the gym, cafeteria, or multipurpose room.
- Ceiling height 12 feet or more (10 feet works with our low-profile dome — mention it when booking).
- Room access about 30 minutes before the first session and 30 minutes after the last.
- Anything unusual about the room? Send a photo — we’ll confirm fit in one reply.
That’s the whole list. No rigging, no staging.
Capacity inside
About 50 students fit per session all the way through middle school (the dome seats more people than it looks like it should be able to). For high school seniors, plan on about 40. Teachers and aides come in too — there’s room.
Measure your gym, or don’t bother — if it hosts assemblies, it hosts us. Launch Your Mission with your room’s rough dimensions and we’ll confirm fit in one reply. More detail on the day itself is on How It Works.